11 Wheatstone Heights
$ 949,900
SOLD
Login to see the price
Features
Location


Description
Welcome to 11 Wheatstone Heights, a spacious 4597 sf family home on a cul-de-sac in Manor Park. This well-maintained 6 Bd, 4.5-bath offers the perfect layout for a growing family or multi-generational living, all while featuring access and views of Oathill Lake. The main floor boasts an open-concept layout incl. an eat-in kitch. and a DR with floor-to-ceiling windows overlooking the water. The LR is anchored by a 2-sided propane fireplace, complemented by a 2nd fireplace upstairs for added comfort during the colder months. On the upper level, the primary has an ensuite w/ heated floors. Four additional BDs on this floor are cleverly served by 2 shared ensuites. The lower level adds even more functional space with a finished rec room, a dedicated gym area, and a large storage room with ample shelving, plus a double built-in garage. Significant exterior and infrastructure updates provide long-term peace of mind. A new roof (including sheathing and shingles) was installed in 2025, alongside a new sewer line and French drain. The property features a new concrete driveway and matching walkways, including a path to the backyard that offers potential wheelchair access. Freshly painted from top to bottom plus a refreshed exterior. Added perks: Laundry Chute, Deck equipped with a propane BBQ hookup, and a 4 person infrared Sauna! This lakeside home is move-in ready and waiting for its next chapter.
Overview
-
ID: 202607870
-
City: Dartmouth
-
Property Type: Single Family
-
Building Type: Detached
-
Bedrooms: 6
-
Garages: 2
-
Garage Type: Double, Garage, Concrete, Paved
-
Parking: 4
-
Living Area: 4597 Square Feet
-
Total Area: 4597 4597
-
Acreage: 0.1495
-
Year Built: 1977
-
Heat Type: Baseboard, Furnace, Hot Water, In Floor
-
Total Area: 4597 Square Feet
Property Details
Basement:
Full, Finished, Walk-Out Access
Lot Features:
Under 0.5 Acres, Partially Cleared, Landscaped, Level, Rolling Slope, Wooded
Property Features:
Under 0.5 Acres, Partially Cleared, Landscaped, Level, Rolling Slope, Wooded
Amenities & Features
- Fireplace
Location
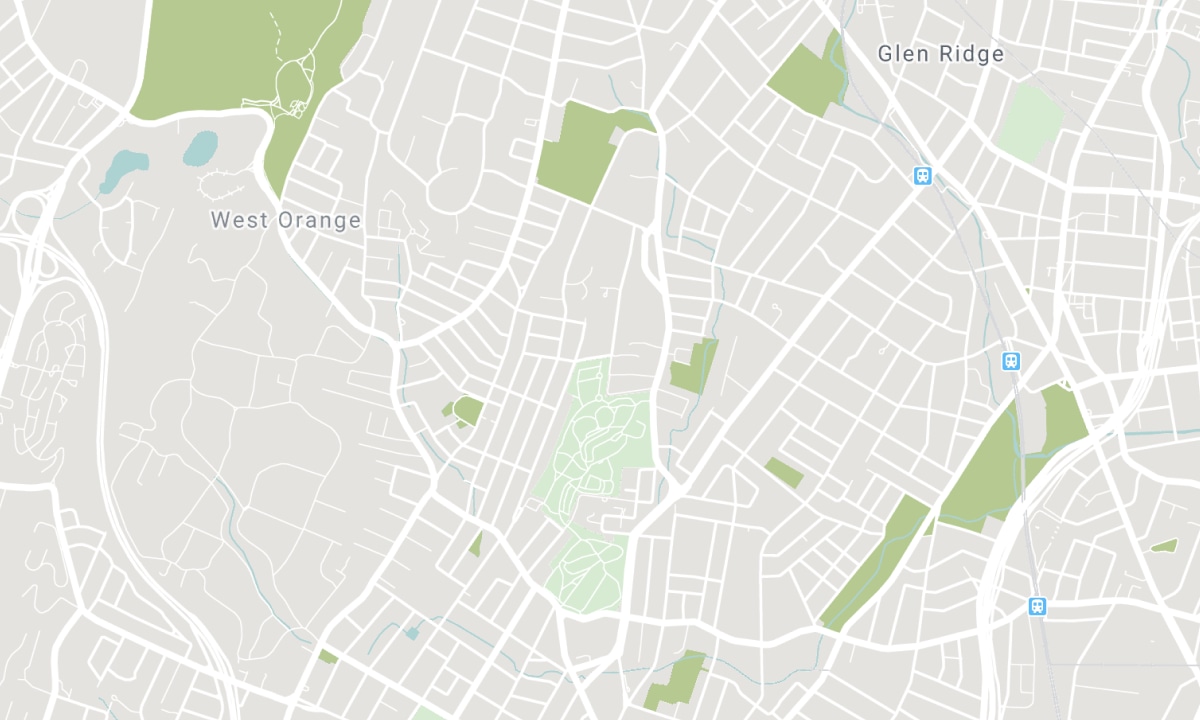
Nearby Schools
Source: Schools information and student demographics
For further information and school ranking visit Fraser Institution and EQAO.
| Green | Yellow | Orange | Red | |
| Average student achievements (out of 100%) | 100-76 | 75-60 | 60-40 | 40-0 |
Transaction History
| List Date | Transaction | List Price | Sold/Leased Price | DOM | Status | Transaction Date |
|---|
All information displayed is believed to be accurate but is not guaranteed and should be independently verified. No warranties or representations are made of any kind. Listing Data is provided courtesy of Nova Scotia Association of REALTORS®. Disclaimer: The property is not necessarily in the boundary of the schools shown above. This map indicates the closest primary and secondary schools. This tool is designed to provide the viewer an overview of the ratings of nearby public schools, and does not suggest association to school boundaries. To view all schools and boundaries please visit the respective district school board’s website.

Book a Showing

Rob Lough
Broker
- (902) 880-8595
- Rob.lough@century21.ca

